

A nature-inspired dining hall brings the University of Montana back together
Nestled in the heart of the Northern Rocky Mountains is Missoula, Montana, a city with a bustling downtown scene and brimming with skiing, swimming, and hiking opportunities; it’s known as the “Last Best Place.” There, one can find the University of Montana (UM), a den for over 11,000 Grizzlies earning undergraduate and graduate degrees and technical certifications across more than 175 disciplines. Strong connections to the surrounding community are central to the university’s identity, reinforced by student volunteer groups dedicated to helping people, animals, and the environment.
When UM needed a new habitat to welcome its Grizzlies in 2020, stakeholders turned to design firm NAC; together with the firm’s local architectural partner, A&E+SMA Design, the team created a dining hall that celebrates Montana’s natural beauty, welcomes the institution’s diverse student body and broader Missoula community, and adheres to UM’s sustainability goals. With the ability to seat more than 900 people and offering over 100 charging stations in addition to a private dining room for campus events and two roof decks, the $20 million dining hall at UM debuted in August 2024 after students experienced a period of intense isolation due to COVID-19. As student dorms do not have kitchens, The Lodge serves as a communal kitchen, living room, and general place for relaxed gathering.
A memorable experience for NAC Associate Principal Julie Allen was when the NCAA Division 1 Grizzlies football team first entered the hall and one bear exclaimed, “We’re all eating together!” It was a “spontaneous declaration that captured the spirit and success of the project: reconnection, inclusion, and a shared sense of place,” said Allen. “Beyond serving students, the building also strengthens ties between the campus and the local community. With public access and an all-you-care-to-eat model that accepts credit and debit cards, the dining hall welcomes everyone, further reflecting the project’s commitment to connection and belonging in a post-pandemic world.”
Going With the Flow
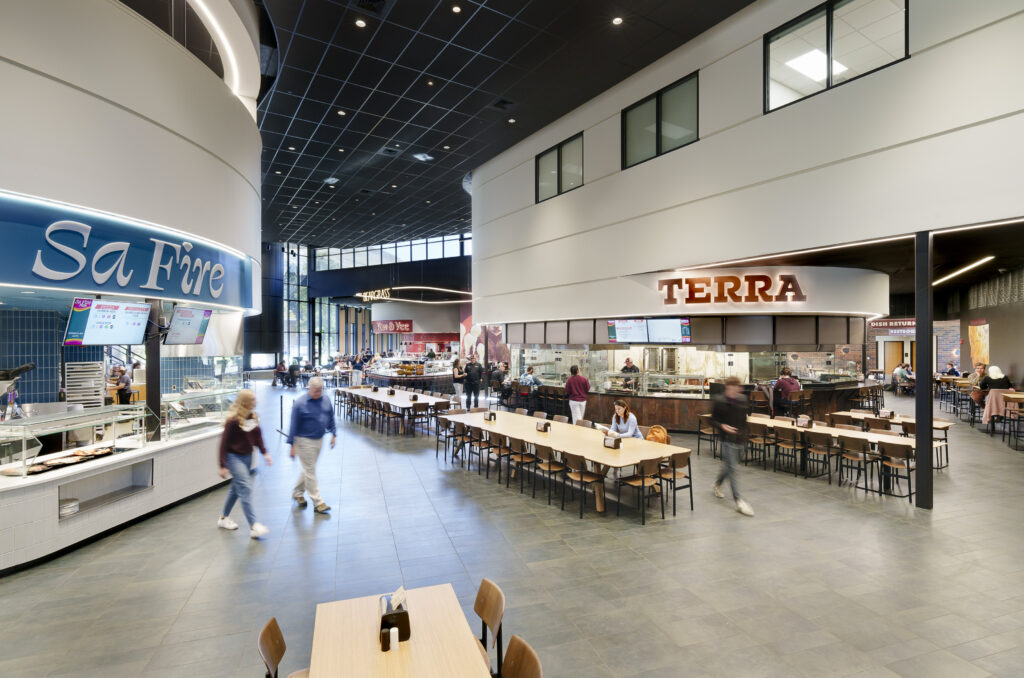
Designed to reflect the flowing movement of water around canyon rock forms, the dining hall pays homage to its setting and the surrounding landscape. Inspired by the nearby Clark Fork River, the concept of “flow” became a driving design factor; seven small food venues throughout the open-space hall “sit like boulders within the current—diverting movement, creating eddies of activity, and generating a variety of inner scales,” explained Allen.
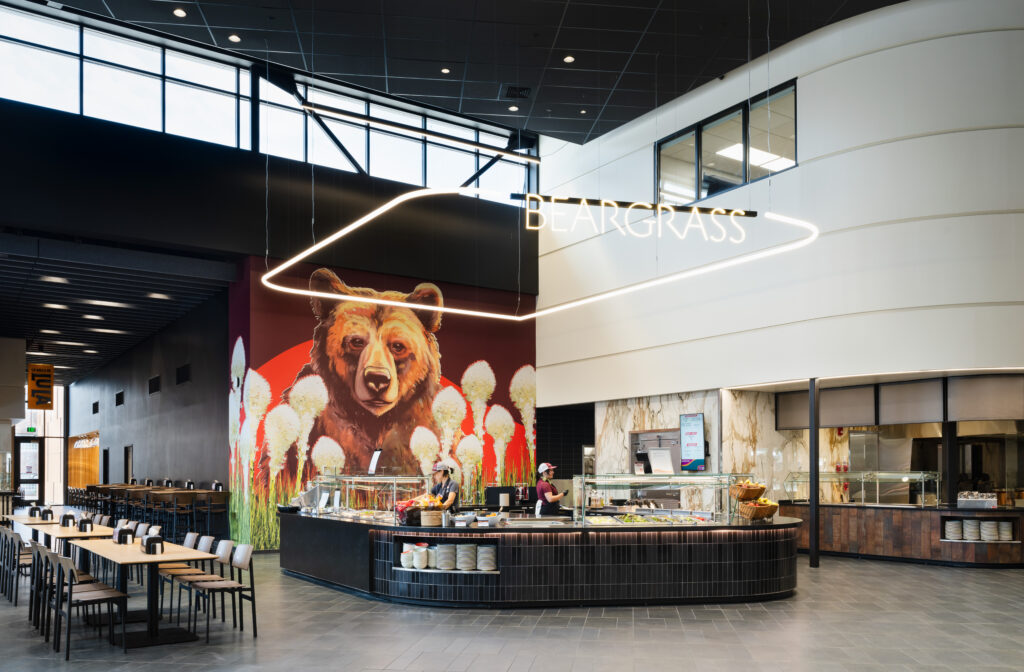
Venues like Beargrass, a salad bar offering locally sourced ingredients, and Sa Fire, inspired by the Sapphire Mountains in southwestern Montana and serving custom pizza creations, are defined by curved, linear recessed lighting frames. While the frames provide bright 3500K illumination and consistent visuals throughout the space, the team implemented differing decorative light details at the mini restaurants to give each a unique identity. For example, Allen cited, “One of my favorite elements is the custom line of light connecting to the glowing signage over the salad bar. The line exactly mirrors the outline of the countertop. This was carefully coordinated and is such a fun, unique element.” Another distinctive element of the salad bar is the inclusion of glass-enclosed cases with integral horticulture lights to support students growing their own microgreens.
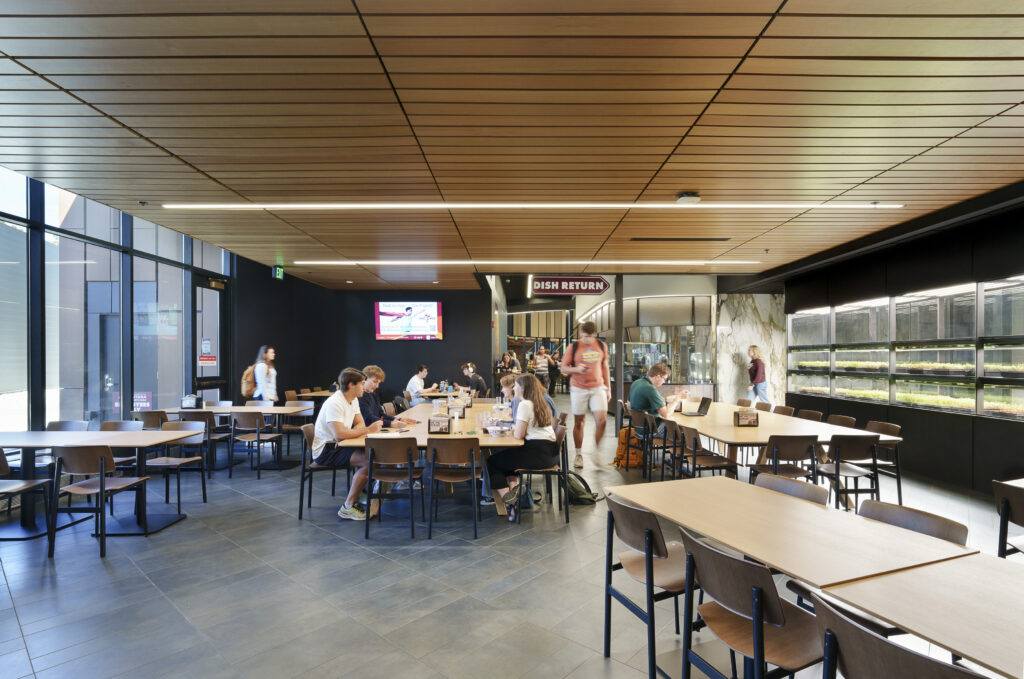
The mini-restaurants’ back-of-house prep kitchens are employed with highlight levels and precise color rendering, while Prescolite downlights with 2-, 4-, and 6-in. apertures are peppered throughout the project to provide supplemental lighting where it is most needed, creating a uniform backdrop.
Irregularly sized and placed downlights in The Lodge’s dark central ceiling emulate scattered stars across the Montana night sky. Recessed lights with various apertures in between baffled ceiling spaces carry the celestial motif into other areas of the project, splashing light onto dark materials.
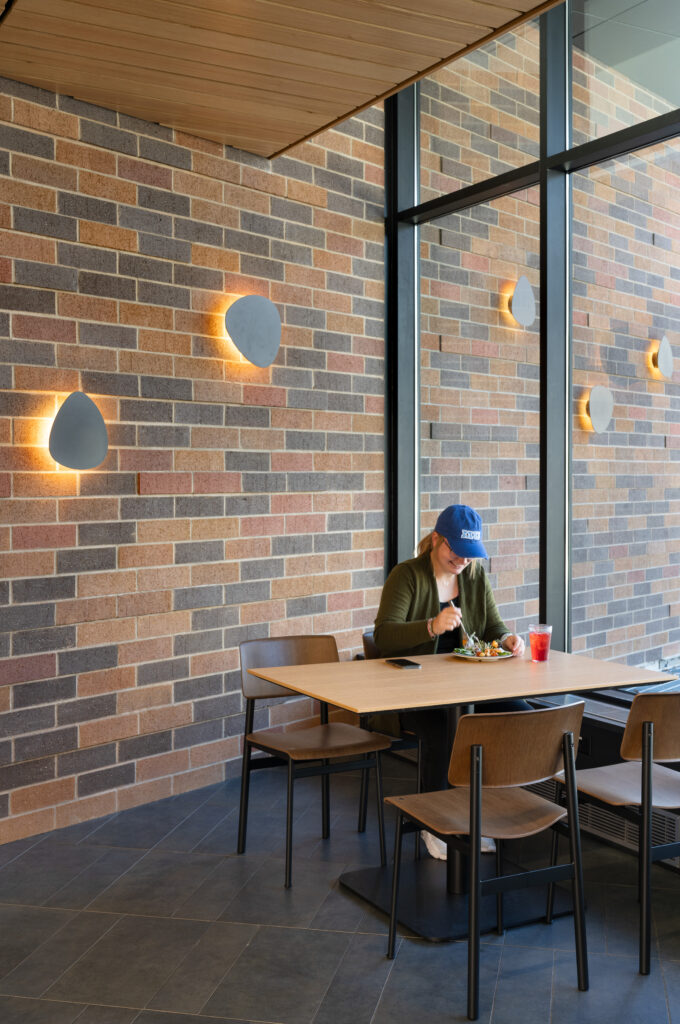
Additionally, boulder-like sconces by Bover on brick walls travel from within the dining hall to an exterior wall visible through glass, further connecting the space with its surrounding nature. Large-scale Luce Plan pendants, similar in shape to the boulder-inspired sconces, anchor wall-seating at the entryway. “Glass mountain lights” by AxoLight over another seating area are a client-favorite visual element.
A Healthy Habitat
The Lodge’s LEED Gold-certified design strategy prioritizes community well-being in various forms. “Sustainability and wellness are woven into the DNA of the project,” said Allen. “A strong commitment to local sourcing supports regional farmers and reduces environmental impact. The in-house microgreens display is both an educational tool and a source for onsite fresh produce.” Ample sunlight and daylight-responsive lighting controls not only support circadian health but reduce energy use.
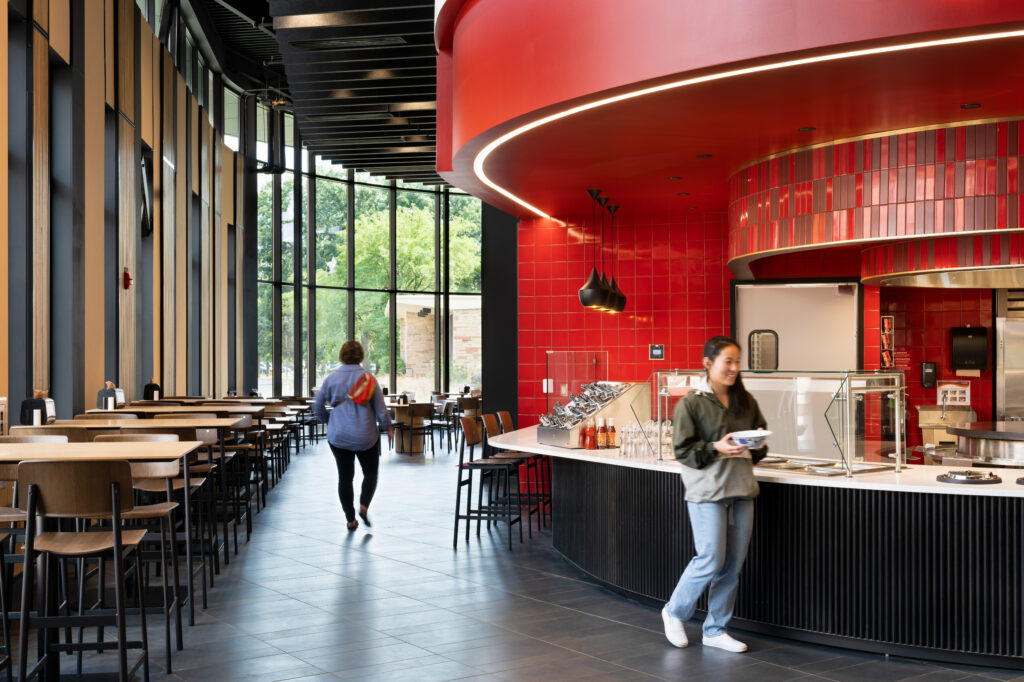
Seating arrangements play a role in how The Lodge allows for every level of end-user comfortability. From long dining tables in the middle of rooms to soft booths lining walls to two-seater nooks, “the vision was to create a space that supported individual comfort while also reintroducing the joy of gathering. Whether a student wanted to eat quietly alone, study in a tucked-away corner, or be part of a lively communal setting, the design ensures there is a place for everyone…the space is designed support both physical and mental health,” Allen explained. Inclusivity is most represented in a clearly demarcated, purple Allergen-friendly Zone, free of the five most common food allergens; for those with other dietary restrictions, icons signaling food preferences are located throughout the building. The project earned its LEED Gold certification by achieving points such as Sustainable Sites Credit 6, Light Pollution Reduction, and Indoor Environmental Quality Credit 6, Lighting Controls, according to the accreditation program.
Ultimately, The Lodge succeeds as more than a dining hall, functioning as a central gathering place that supports daily campus life while strengthening ties to the broader populace. Informed by The Treasure State’s landscape and shaped by a holistic design strategy, the project stands as a contemporary love letter to the American West—one that balances sustainability, inclusivity, and a shared sense of place.
THE DESIGNER
- Julie Allen is associate principal at NAC.