
PointClickCare emphasizes comfort in a productive environment
How does a company entice its hybrid workforce to come back to the office? If organizations want employees to leave their homes for downtown, an office space must offer much more than a cubicle beneath fluorescent lights. It should provide the flexibility and comfort of home while creating opportunities for collaboration, community, and social connection.
This is the challenge that shaped the 2023 design of healthcare technology company PointClickCare’s (PCC) new 90,000-sq-ft Toronto office. Located at The Well, a massive mixed-use complex, PCC’s three-story workplace was envisioned as a destination, not just a place to work. PCC wanted an environment where employees could collaborate in a lounge, answer emails from the library, or spend an afternoon with a laptop in the café.
Alongside interior designers from Arcadis, Senior Lighting Designer at Mulvey & Banani and IES Emerging Professional Karla Campos and Mulvey & Banani Vice President Stephen Kaye approached the project with a central question: How do we light an office where any area might, at any moment, become someone’s workspace? Unlike a conventional office where lighting strategies tie into clearly defined room types, each setting was planned to support computer-focused work while maintaining the relaxed atmosphere expected from hospitality spaces.
As Campos said, “All spaces within this project were designed to support flexible working, allowing collaborators to work comfortably in any area regardless of its primary function. This approach required providing adequate and comfortable lighting levels on task surfaces throughout the entire space, ensuring productive and visually comfortable environments.”
Lighting for Flexibility
Achieving that flexibility required more than making every space comfortable. The lighting strategy was carefully calibrated to support the different activities each setting might accommodate. Rather than maintaining a uniform illuminance throughout the office, lighting levels were adjusted to suit different modes of work. Breakout areas are illuminated to 35 to 40 footcandles (fc), providing sufficient light for focused individual work or informal collaboration. Meeting rooms are at a brighter 45 to 50 fc to support presentations and video conferencing. Lounges maintain a softer 25 to 30 fc to encourage a relaxed atmosphere while remaining functional for casual work. Finally, circulation areas are lit to 20 to 25 fc, providing comfortable and contrasting lighting without drawing attention away from workspaces.
Lighting levels were only one part of the strategy. Equally important was creating a visual atmosphere that felt more like hospitality than a traditional office. A consistent 3500K color temperature is maintained throughout the project, a deliberate compromise that is warm enough to avoid the clinical feel of an office and yet cool enough to support visual acuity and prolonged computer work. The desired warmth, then, is achieved through careful selection of materials: “A project cannot be defined by CCT alone; many factors come into play, such as dimming strategy, luminaire materials and finishes, and the architectural surfaces that absorb and reflect light in different ways,” explained Campos.
Work and Hospitality Meet
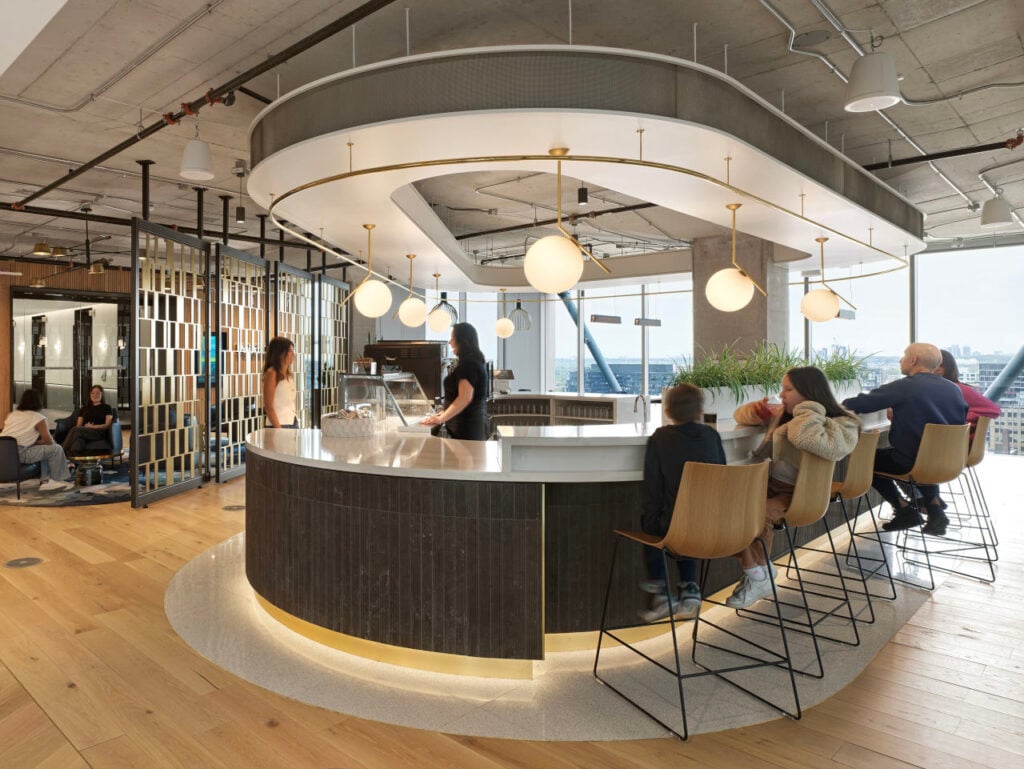
The work-meets-hospitality strategy becomes most visible in the Café and Reception Area, the social hub of the company, where visitors arrive beside a café and gelato bar rather than a traditional waiting area, a transition that “helps to break the ice in a contemporary and engaging way.”
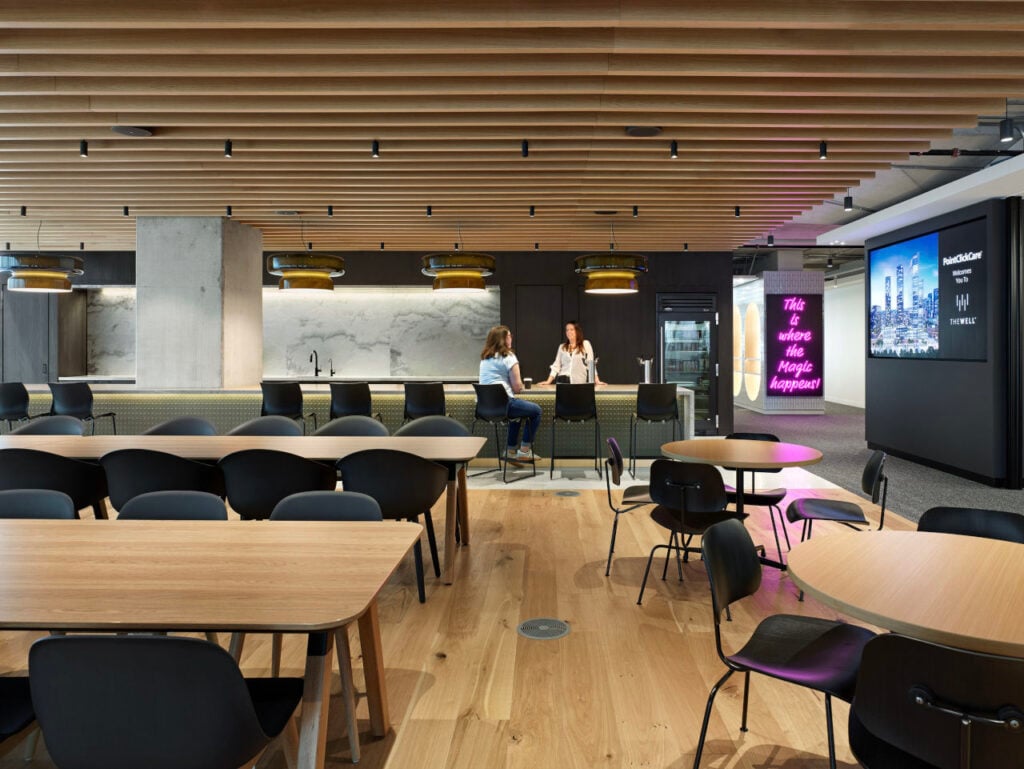
In the gathering spaces, Campos and her team wanted drama, contrast, and almost invisible sources of light. For overhead lighting in the café, they chose a “very thin and tiny track system,” the Gem L4 suspended magnetic track system by Zaniboni. The magnetic mounting allows fixtures to be repositioned as needed while providing both ambient and task lighting, and the heads peek out from a slatted-wood ceiling stained a warm brown, the true centerpiece of the room.
Globe-shaped suspension pendants dangle from the curved gelato bar in the middle of the café. These IC Lights by Flos “provide a hospitality-driven aesthetic that evokes the atmosphere of a contemporary retail or restaurant environment, intentionally drawing guests toward the bar as a focal point,” said Campos. The globes, made of hand-blown opal glass that produces a soft, ambient glow, balance from offset points along their slender geometric frames, giving the fixtures, inspired by “contact juggling,” the illusion of achieving a precarious balancing act.
Beyond the gelato bar, the servery at the back of the large room is lit by four feature pendants in an earthy green colorway. These are the Bohemia from Marset, an oversized light that Campos called her favorite fixture. “I love it because of the scale of the fixture. They make the fixture only in this diameter, so for me to find the location where I could use it was perfect,” she said.
Roughly 840 millimeters (~33 in.) in diameter, these oversized pendants look like blown glass but are actually translucent polycarbonate. Because of the length of the bar and the scale of the room, the oversized pendants feel appropriately proportioned without overwhelming the space.
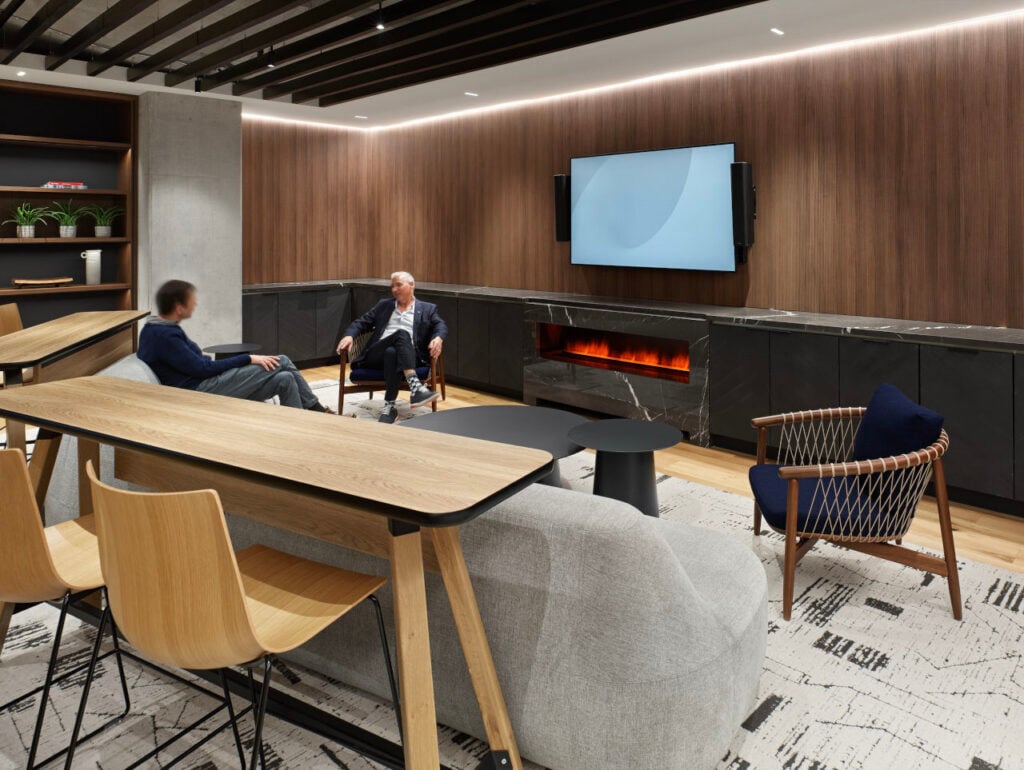
The integration of lighting with architecture continues throughout the workplace. The Library provides a private lounge and space for quiet collaboration. It is a cozy area that negates the need to “retreat to a conventional enclosed office with a desk and chair.” In this area, a variety of profiles of cove light and millwork integrations by Lumentruss illuminate vertical surfaces in ways that enhance the perceived brightness of the space.
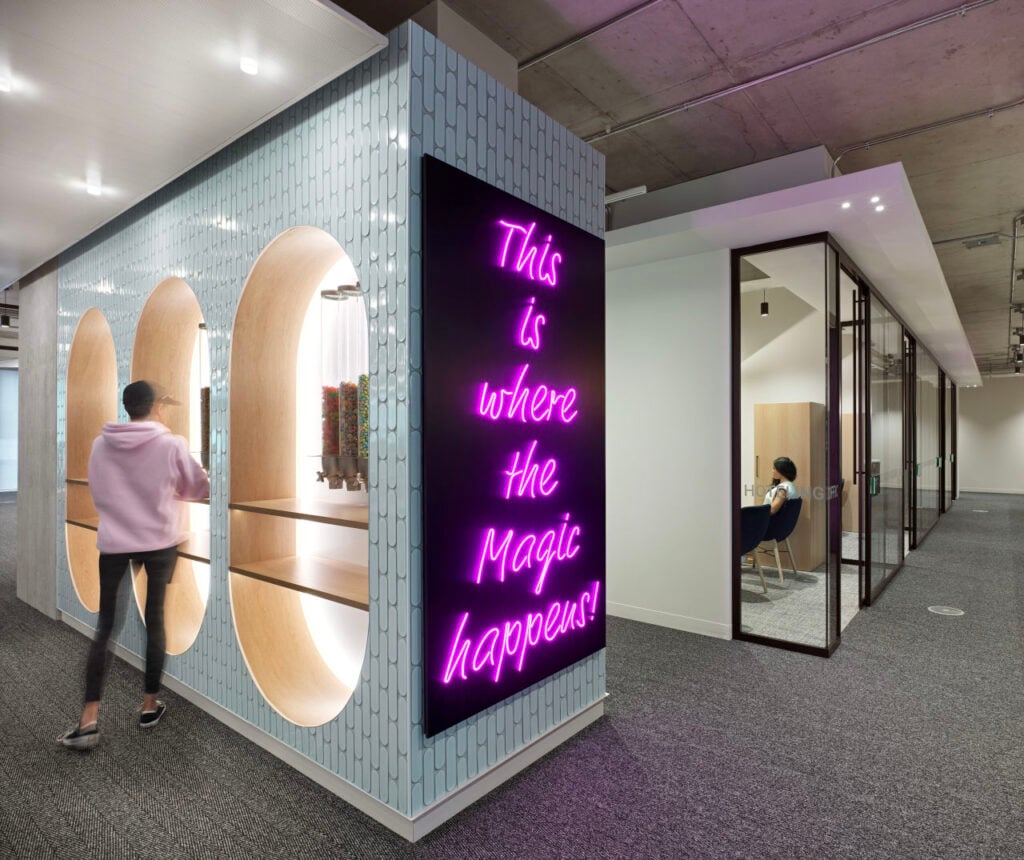
The Games Room features candy dispensers, beverage refrigerators, and artwork by emerging young artists. “Its relaxed design encourages collaborators to step away from their laptops and take a short break,” explained Campos. In this room, a repeated pattern of pill-shaped millwork housing candy dispensers are backlit by perimeter cove lights from Lumentruss’ Neon series.
The attention to scale and atmosphere extends into the Touchdown Corridor, where the eastern view of Toronto through the glazing is the main attraction. In this area, Campos chose large, cloud-like decorative pendants, the Bouquet Mika by Eureka, “to add scale to the corridor while maintaining a strong presence next to the glazing, ensuring they still stand out.” At dusk, a controlled wall-wash system highlights the artwork along the opposing wall, creating a corridor that is both a transitional and experiential space.
Coordinating the Vision
Maintaining the balance of work and hospitality required a flexible control strategy. Across all spaces, lighting is supported by a Lutron control system.
Some areas share identical lighting strategies but differ in finishes, materials, or surface reflectance, so, room-by-room walkthroughs allowed subtle adjustments to perfect the perceived brightness. Additionally, each room has a keypad with three to five preset scenes.
Executing the design required overcoming several coordination challenges. Large column capitals extended throughout the floorplate, making it challenging to align luminaires and maintain a balanced lighting layout. After coordination between the electrical contractor, manufacturers, and lighting designers, the design team adjusted spacing so the fixtures remained visually consistent.
These technical refinements ultimately supported the project’s larger goal of creating a workplace that feels both comfortable and productive. “Every person can work in any nook of the project,” said Campos. “If they want to bring their laptop to the servery, they can work from there. If they want to bring their laptop to the lounges, they can work from there. It’s a great balance.”
The Designers
- Karla Campos is a senior lighting designer at Mulvey & Banani.
- Stephen Kaye, Member IES, is vice president at Mulvey & Banani.