The IES Illumination Awards provide a unique opportunity for public recognition of professionalism, ingenuity, and originality in lighting design based upon the individual merit of each entry judged against specific criteria. This program is not a competition.
“There’s something really exciting about seeing the range of work represented in this year’s Illumination Awards: From highly technical solutions to restrained moments of quiet, these projects show just how much lighting can influence the way people experience a space,” said Amanda Schaneman, chair of the IES Illumination Awards Committee. “One of the things that stood out most throughout judging was the level of intentionality behind the work—not just beautiful images, but thoughtful design decisions that support architecture, people, and purpose. A sincere thank you to our panel of judges for the time, discussion, and care they brought to the process. It’s an honor to help celebrate the designers and teams continuing to push our industry forward.”
The projects that follow represent this year’s Final Awards and Merit Awards recipients.
Final Judges



2026 Illumination Awards Committee
Chair
Amanda Schaneman, ETC, Inc.
Vice Chair
Craig Fox, ETC, Inc.
Members
- Adam Carangi, Specialty Lighting Industries
- Mindy Cooper, Performance Lighting Systems
- Jeffrey J. Davis, System Design Consultants, Inc.
- Howard Kosowsky, Power and Lighting Systems
- Benjamin Koyle, RAB Lighting
- Denis Lavoie, Cyclone/Eureka/Hydrel/Luminis
- Jana Owens, Luminii
- Richard Paradis, Retired/Previously with Synergy Investment, Inc.
- Laura I. Roman, AKLD Lighting Design
- Ira Rothman, Borealis Lighting Studio/BR+A Consulting Engineers
- Liesel Whitney-Schulte, DLC
- Paula D. Ziegenbein, Hartranft Lighting Design
Interior Lighting Design — Sponsored by Guth Charitable Trust
Brooklyn Paramount, Brooklyn, NY
- Designers: Michael Mahlum, Lisa Passamonte Green, Jacqueline Grey, and Steeve Vajk – Visual Terrain, Inc.; Chris Barbee, John Jenkinson, and Caleb Werkmeister – Bandit Lites
- Owner: Live Nation
- Photographer: Evan Joseph


The lighting design strategy for Brooklyn Paramount transitions an ornate 1928 movie theater and former indoor basketball court into a music venue and bar, revitalizing its architectural heritage while introducing modern performance capabilities. Historic decorative fixtures were rehabilitated and integrated with color-changing technology, allowing the space to shift identities across events.
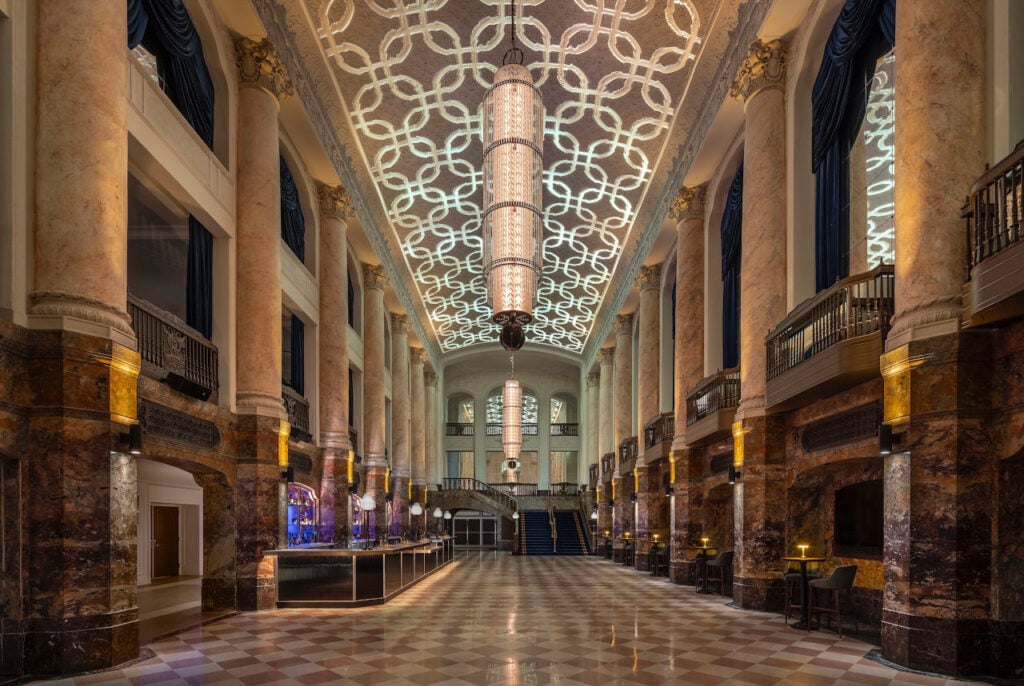
Lighting sources are largely concealed to reveal architectural details through controlled illumination. Existing structural elements serve as discreet mounting locations, enabling depth of color and texture that accentuates the building. In the multi-story lobby, color-toned lighting, restored chandeliers, and projection elements emphasize the vertical plane as well as material richness, while column uplights and decorative fixtures introduce dynamic colorful elements.
Layered lighting guides the guest experience throughout the venue. Warm and cool contrasts draw attention to key destinations, while understated illumination directs circulation paths and enhances spatial hierarchy. More intimate spaces, including VIP areas, are defined through decorative fixtures, localized light, and refracted effects that add texture and atmosphere. An integrated control system enables flexible operation, supporting seamless transitions from preshow through performance, reinforcing the Brooklyn Paramount’s identity as a fresh entertainment destination.
Experiential Lighting Design — Sponsored by ETC, Inc.
SCADStory, Atlanta, GA
- Designers: Emanuel Treeson – NYXdesign; BRC Imagination Arts
- Owner: Savannah College of Art and Design (SCAD)
- Photographer: BRC Imagination Arts

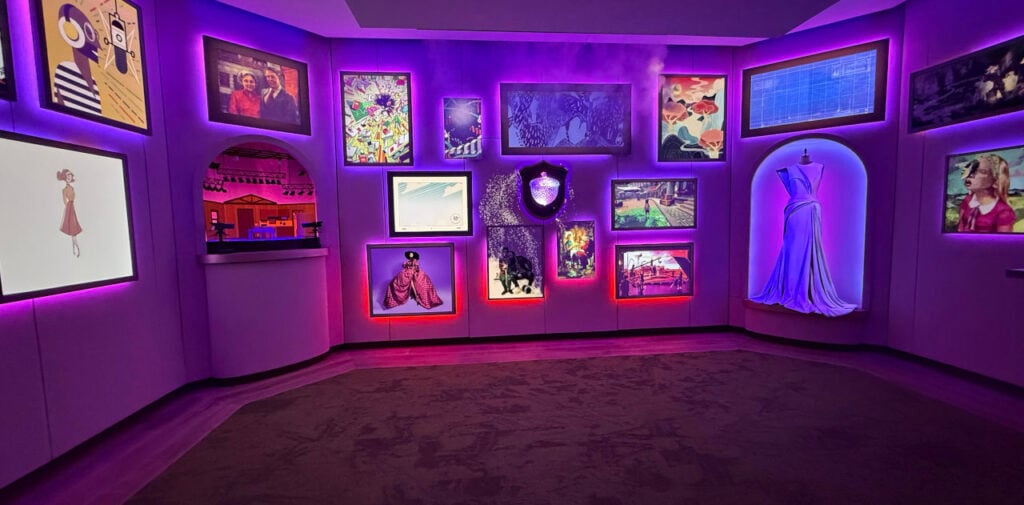
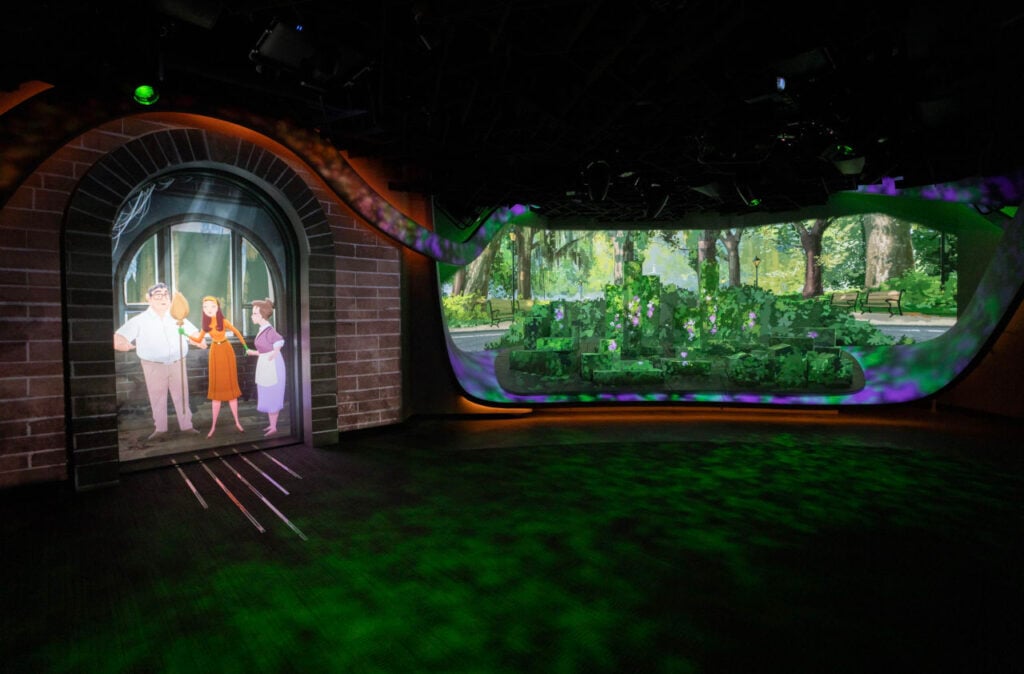
This immersive environment at SCAD introduces prospective students and their families to the university’s story through hand-drawn animation, 360-deg projection mapping, and sculptural forms. Visitors are placed inside a continuous narrative that unfolds across multiple spaces.
The primary design challenge was integrating theatrical lighting within a fully projected environment without compromising image clarity. The solution was a “virtual lighting” approach: The entire space was digitally modeled in 3-D, allowing virtual fixtures that controlled position, color, intensity, focus, texture, and animation to operate alongside pixel-mapped physical luminaires. This method enabled precise control of light and preserves projection surfaces.
In the pre-show space, downlights and generative layers highlight artwork, while virtual spotlights track an animated narrator from frame to frame. Transformative moments unfold as imagery deconstructs, light drains away, and scenographic elements begin to glow. Transition spaces are defined by animated lines of light that guide movement, leading to a projection-mapped theater where curvilinear ribbons and layered effects evolve with the story.
Experiential Lighting Design — Sponsored by ETC, Inc.
Brumadinho Memorial Córrego do Feijão, Brumadinho, Minas Gerais, Brazil
- Designers: Mariana Novaes and Pedro Ferreira – Atiaîa Lighting Design
- Owner: Fundação Memorial Brumadinho
- Photographer: Pedro Mascaro and Leo Drumond
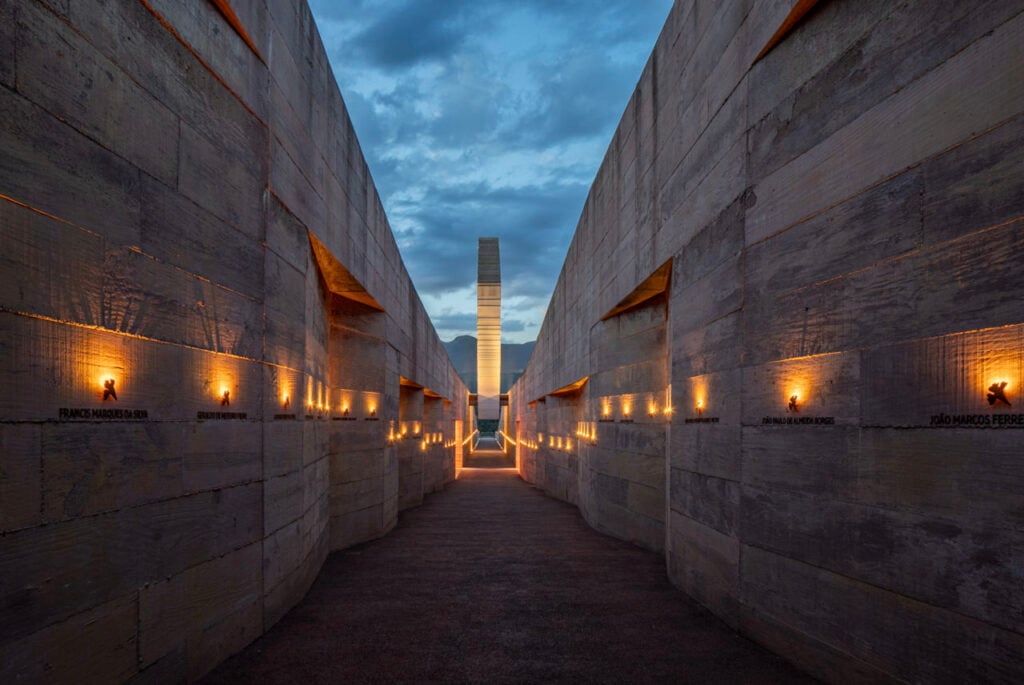
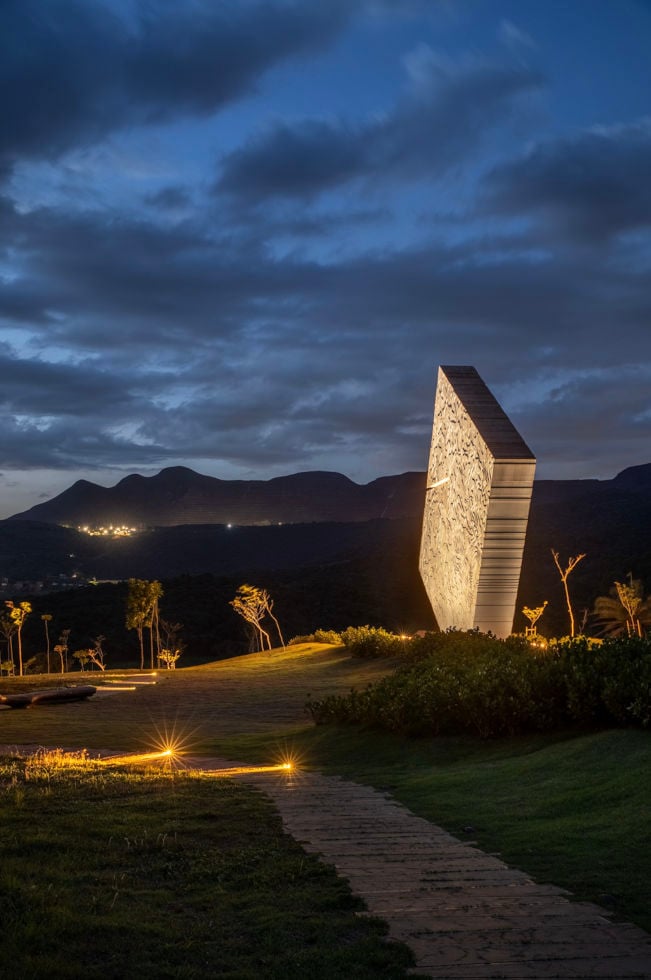
The Brumadinho Memorial transforms tragedy into a journey of reflection and remembrance. Conceived as symbolic reparation and rooted in the collective memory of the 272 lives lost in the 2019 Brazilian dam collapse in Córrego do Feijão, the project guides visitors through a sequence of architectural and landscape elements such as the entrance pavilion, meditation space, exhibition halls, a 230-meter (~755-ft) rift that points toward the exact site of the disaster, and space dedicated to the safekeeping of the victims’ remains.
Illumination plays a central role in shaping the visitor experience, carefully balancing light and darkness to evoke emotion, define spaces, and highlight symbolic elements. For example, warm tones offer moments of comfort, while shadows invite introspection. Along the path, illuminated ipê flower forms evoke a solemn procession, while engraved names and fiber-optic elements recall resilience and a candlelit vigil.
Key moments, such as a crystal druse tribute and a reflecting pool animated by a celestial projection, underscore the memorial’s themes of loss, reflection, and continuation.
Experiential Lighting Design — Sponsored by ETC, Inc.
USA Pavilion – EXPO 2025 OSAKA, Osaka, Japan
- Designers: Emanuel Treeson – NYXdesign; BRC Imagination Arts
- Owner: U.S. Government
- Photographer: Hufton and Crow
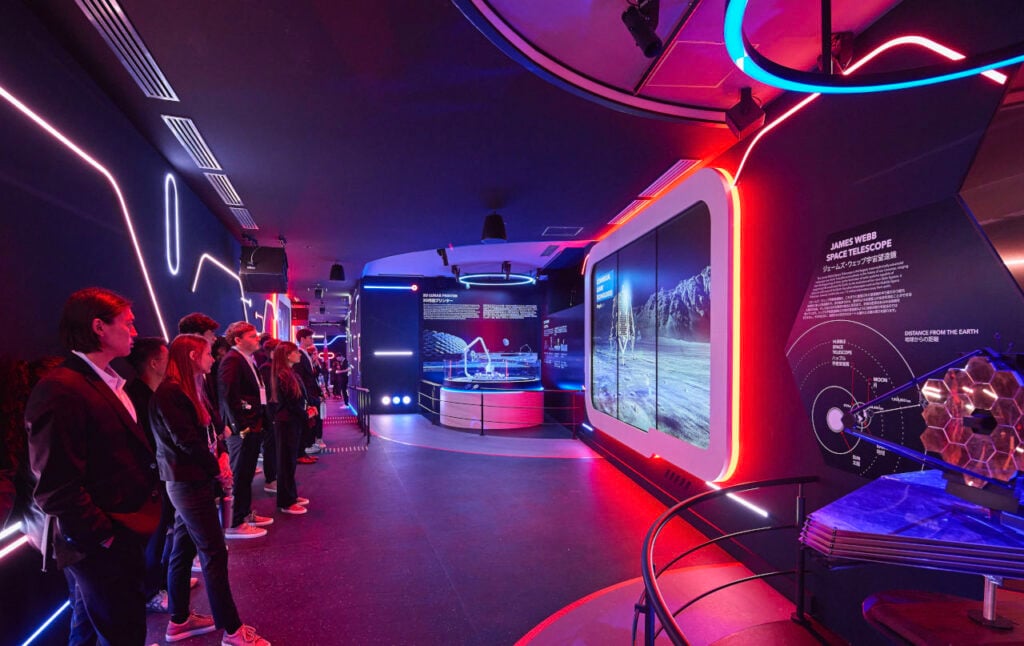

The USA Pavilion at Expo 2025 Osaka was a dynamic, music-driven journey where illumination, media, and narrative converged into a seamless experience. Guided by the theme “Imagine What We Can Create Together,” the pavilion was designed as a walk-through sequence of seven scenes unified through a coherent visual language. Rather than relying on traditional fixtures, illumination emerges directly from architectural and media elements such as arches, glowing walls, light boxes, and projection surfaces.
The lighting scheme allows for color shifts and cues synchronized to music and time-code. Animated pixelized lines lead visitors into the experience, while individually controlled sources articulate rhythmic accents. Recessed downlights, projection-driven color, and glowing scenic elements further reinforce storytelling.
In a cinematic theater space, LED screens, pixelized floor and wall lighting, and coordinating effects simulate a rocket launch. Throughout the project, light fixtures remain unobtrusive, ensuring guests can enjoy a fully immersive experience.
Outdoor Lighting Design
EXPO 2025 OSAKA – Grand Ring Lighting Osaka, Japan
- Designers: Hiroko Takada and Yohei Shirokoshi – Obayashi Corporation; Ryosuke Hogami and Satoshi Nakajima – Takenaka Corporation; Shinya Nakano and Misato Yamagata – Shimizu Corporation; Hiroyasu Shoji and Akane Kuroda – LIGHTDESIGN, INC.; Sayoko Tsuji and Haruhiko Yamashiro – Panasonic Corporation
- Owner: The Japan Association for the 2025 World Exposition
- Photographer: Hiroki Akita
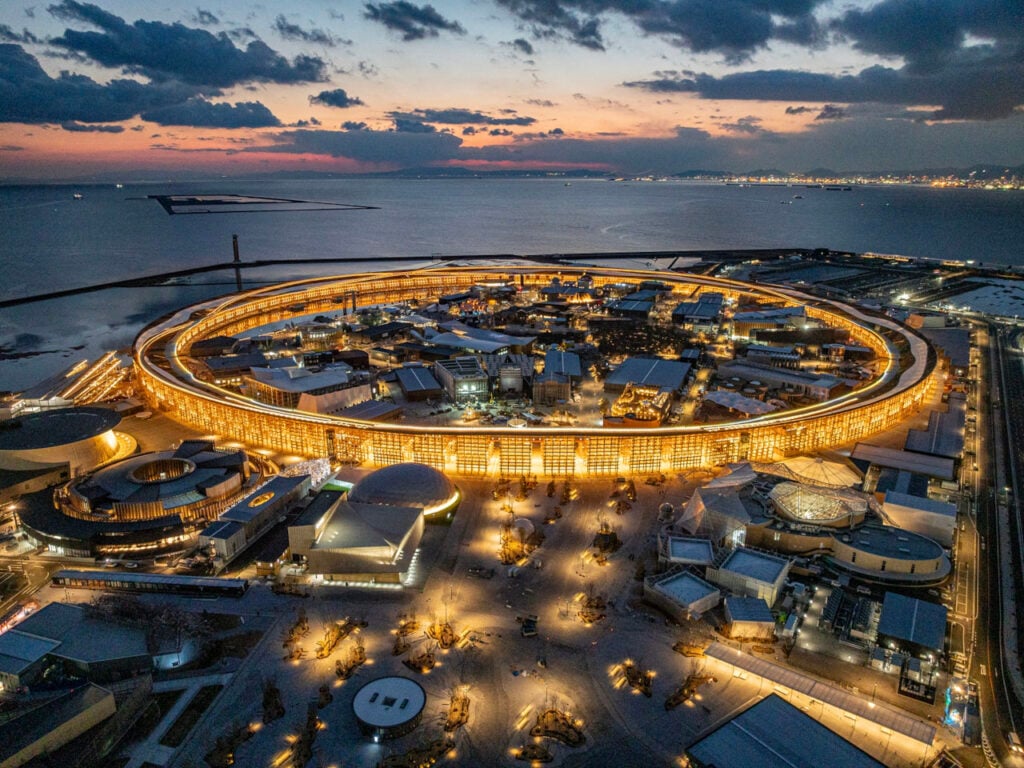
The Grand Ring at Expo 2025 in Osaka, Japan, functioned as a landmark and an immersive nighttime environment, with illumination serving as the culturally unifying element of the project. The circular form became a canvas for “A New Night,” a theme merging environmental sustainability, cultural identity, and technology while maintaining low energy use and minimizing glare. The project’s average power density was ~1 watt per sq-meter and the use of louvers and hoods prevented light spill.
Spanning nearly 2 kilometers (~1.24 miles) and claiming the title of the world’s largest timber construction at the time, the ring’s scale is articulated through layered lighting that creates depth across a two-level circu- lation system with ground walks, plazas, and a rooftop Sky Walk. Warm, integrated lighting provides consistent illumination, while restrained brightness along the ring contrasts with more vibrant pavilion areas.
Dynamic systems further enhance the experience: AI-based cameras monitor pedestrian flow and communicate with a cloud platform to dynamically adjust lighting patterns in real time. Seasonal color transitions inspired by Japan’s 24 Solar Terms (Nijūshi Sekki) add variation, reinforcing the project’s blend of cultural tradition, innovation, and sustainability.
Outdoor Lighting Design
Shanghai Velodrome, Shanghai, China
- Designers: Tang Shuoning, Yang Xiu, Xu Xiaqing, Wang Xin, Cai Rong, Wei Yanmeng, Xu Ye, and Xu Xing – Tongji Architectural Design Group Co., Ltd; Lu Yinhui – Shanghai SHYLON Optoelectronics Technology Co., Ltd.
- Owner: Shanghai Sports Training Base Administration Center
- Photographer: Yin Ming
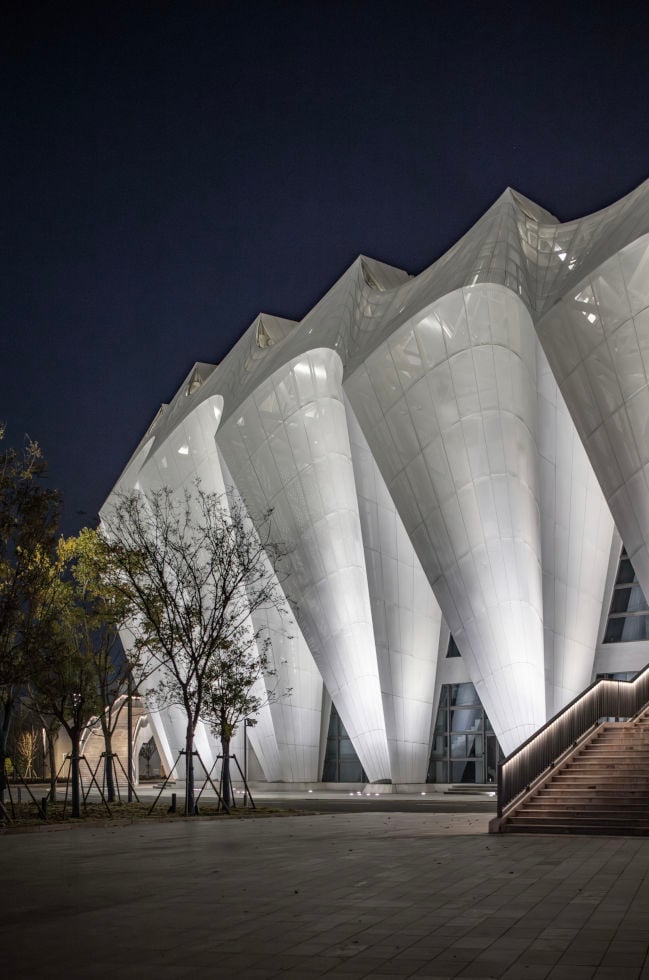
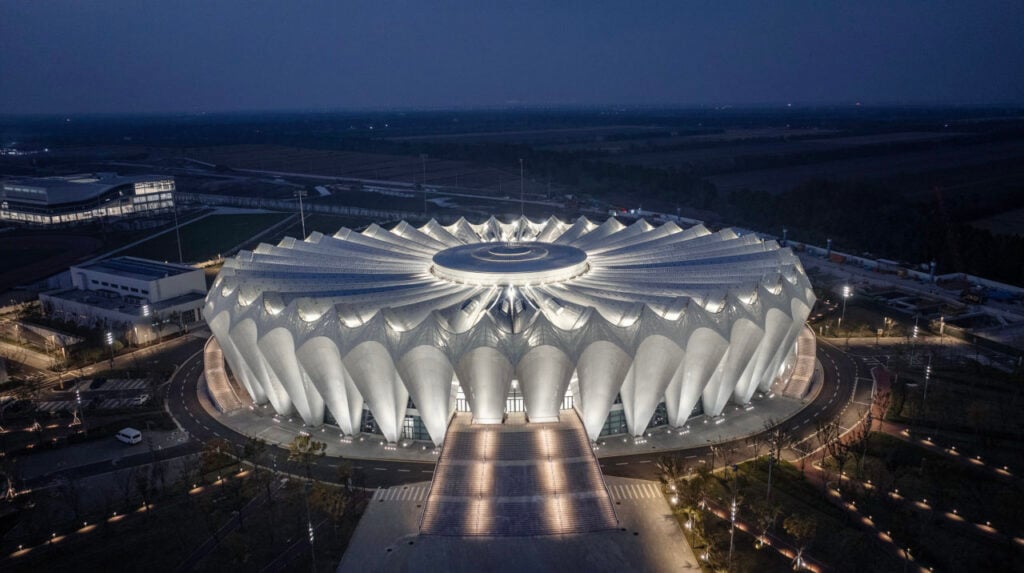
Located on the ecological island of Chongming, Shanghai, China, the Shanghai Velodrome’s lighting design follows the concept of “Racing Wheels,” using light to reinforce both architectural expression and spatial hierarchy. The façade, comprising concave, petal-like hyperbolic surfaces inspired by native reeds, is illuminated through a layered system of concealed uplighting and pole-mounted flood-lights, creating uniform vertical illumination with low contrast and minimal glare.
At night, restrained white lighting sculpts the geometry of the façade and roof hub, allowing the structure to read clearly without excess brightness. Aerial views reveal how radial roof illumination emphasizes a bicycle-wheel form and suggests motion. Concealed uplights wash the surfaces with a moonlit effect, highlighting material texture and rhythmic geometry, while maintaining visual comfort. Along the roof, precisely aimed luminaires reinforce structural tension, forming a dynamic “light hub” that visually connects the building’s elements.
Through controlled brightness, glare mitigation, and integration, the design achieves a balanced approach that supports performance as well as ecological sensitivity and dark-sky considerations.
Outdoor Lighting Design
UNK Central Green at University Village, Kearney, NE
- Designers: Eric Rushenberg, Lisa Lyons, Jeff Thompson, Trevor Hollins, and Jim Andersen – HDR; Cliff Garten, Sixto Codero, Matt Gilio-Tenan, and Rich Molinero – Cliff Garten Studio
- Owner: University of Nebraska – Kearney; Michael Christen, executive director, University Village
- Photographer: Jeremy Green
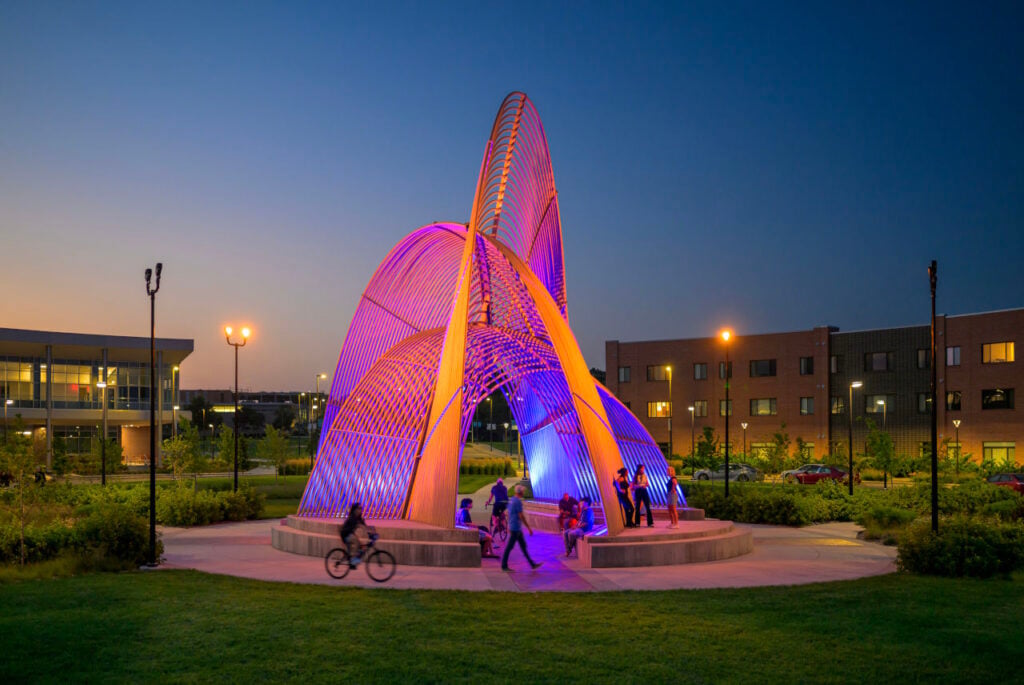
Glowing with shifting color and energy, the Parable sculpture transforms the University of Nebraska – Kearney campus green into a vibrant space for connection. At the heart of the university village, the 41-ft-tall pavilion of stainless-steel parabolic arches evolves from a reflective daytime landmark into a dynamic nighttime centerpiece. During the day, the sculpture interacts with sunlight and creates an interplay of shadow on the ground. Then, in the evening hours, integrated LEDs animate the structure with artist-curated color compositions; these DMX-controlled sequences respond to campus and community events as well as seasonal changes.
Inground luminaires and cabling concealed in custum-fabricated housing allows illumination to read as intrinsic to the sculpture, and supplemental pole-mounted projector luminaires are positioned outside the central quad to maintain visual clarity.
While the piece’s arches define a central gathering point, guiding movement and framing key sightlines, evolving light sequences create anticipation as students move through the outdoor space. The interplay of intensity and color fosters warmth, celebration, and inclusivity.
Interior Lighting Design — Sponsored by Guth Charitable Trust
Jacobs Music Center, San Diego, CA
- Designers: John Jacobsen, Joshua Grossman, Emily Klingensmith, Samantha Komber, Sam Kitchel, Jess Baker, and Jackson Pattermann – Schuler Shook
- Owner: San Diego Symphony
- Photographers: Richard Barnes and Eric Staudenmaier

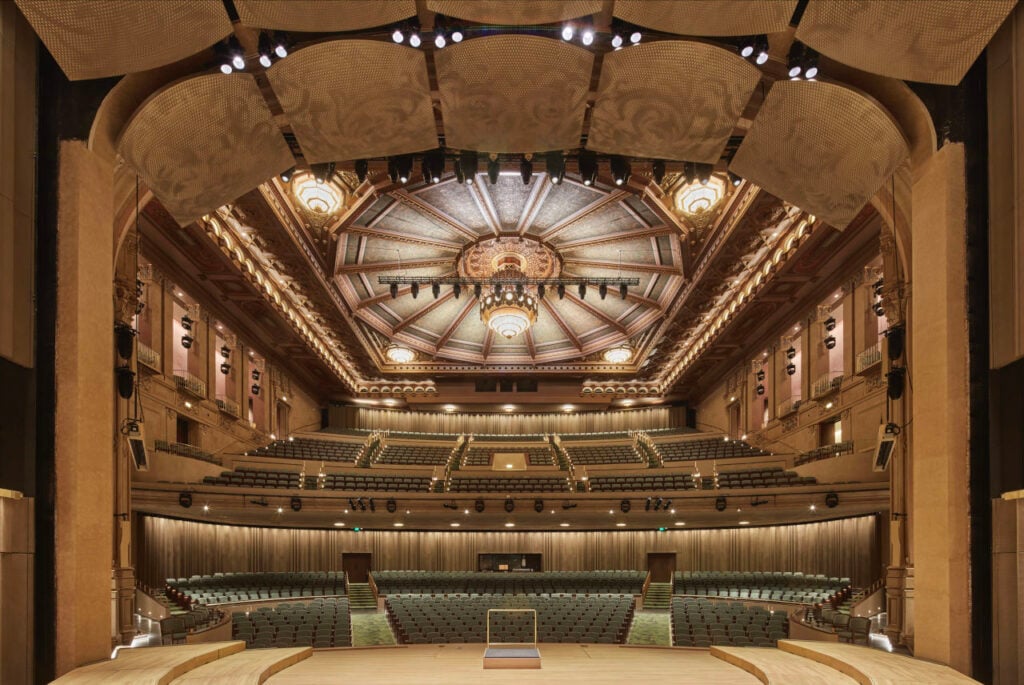
The revitalized Jacobs Music Center brings new resonance to a historic concert hall while honoring its storied past. Originally built in 1929 as a Spanish Baroque movie theater, the venue has transformed to meet the needs of a modern symphony and its audiences, providing improved illumination levels via carefully integrated fixtures.
Historic chandeliers and sconces were removed, fully refurbished, and reinstalled with contemporary light sources; the scones provide layered illumination that is then complemented by ceiling uplights and accent lighting. New recessed downlights and modernized uplights are discreetly incorporated into ornate plaster ceilings and coves, revealing rich architectural details. Throughout the hall, multiple layers of accent lighting highlight intricate surfaces, while metal mesh panels surrounding the stage and house are grazed with light to reinforce visual connection between performers and patrons.
Additionally, flexible controls support a wide range of aesthetics fit for everyday use and theatrical performances, further connecting the audience to the stage.
Interior Lighting Design — Sponsored by Guth Charitable Trust
Joslyn Art Museum Expansion, Omaha, NE
- Designers: Brian Stacy, Kristen Garibaldi, Stephanie Hillegas, Adam Melnik, and Xena Petkanas – Arup
- Owner: Joslyn Art Museum
- Photographers: Nic Lehoux, Kristen Garibaldi, and Brian Stacy
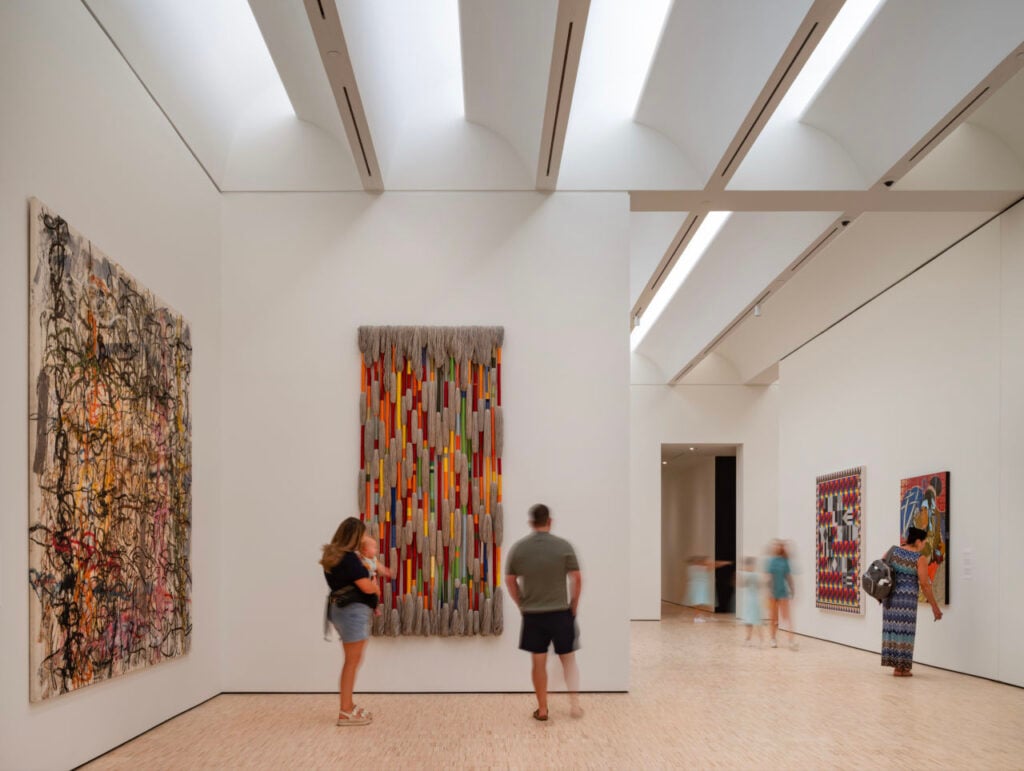
The Joslyn Art Museum expansion is a landscape of art and atmosphere where openness and approachability were key themes in the lighting design scheme. Crafted as an integrated system where daylight and electric light operate together, the pavilion’s galleries include sculpted ceiling baffles to conceal direct daylight sources as well as adjacent dimmable linear LEDs. Both daylight and electric light deliver diffuse illumination through the same apertures within the baffles, allowing for natural changes in light and energy savings throughout the day. Extensive simulations, mockups, and iterative refinement informed the geometry of the baffles, optimizing intensity and distribution while introducing secondary diffusers to soften light across deep curvatures.
During the day, cooler natural light contrasts with the warmth of 3500K track lighting, while integrated, recessed systems maintain a cohesive visual language. Concealed diffusers reduce glare and eliminate harsh cutoffs, preserving a calm, even field of illumination. Together, daylight and electricity create an inviting environment that strengthens visual engagement and reinforces the museum’s mission of accessibility and community connection.
Interior Lighting Design — Sponsored by Guth Charitable Trust
Sculpting with Light, Los Angeles, CA
- Designers: Kyllene (Kelly) Jones, Megan McLeod, and Kenneth Moore – Lighting Design Alliance, a Salas O’Brien Company
- Photographer: Art Gray
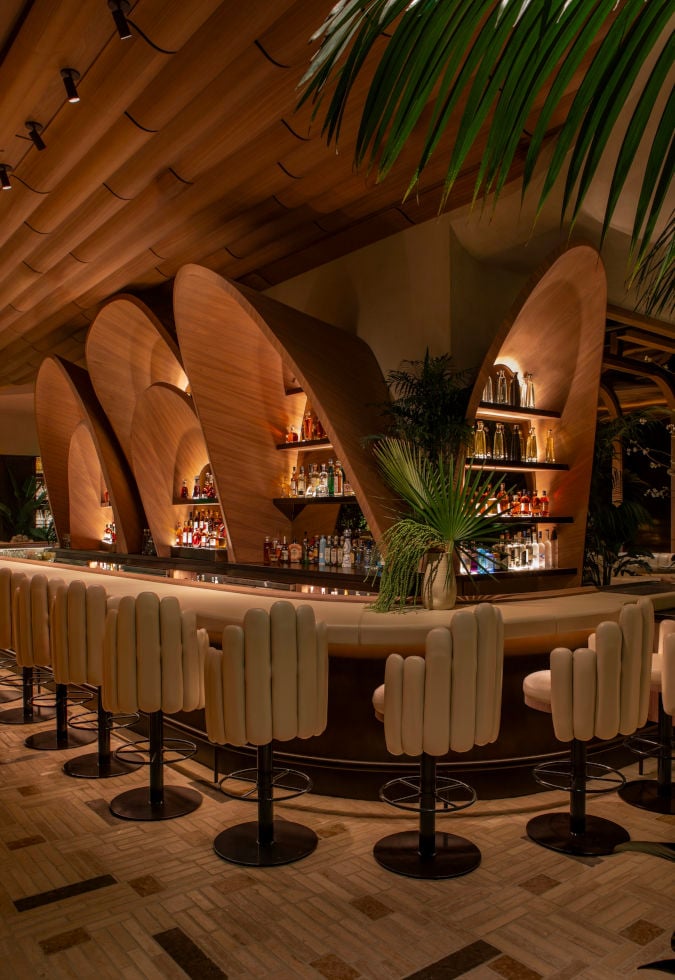
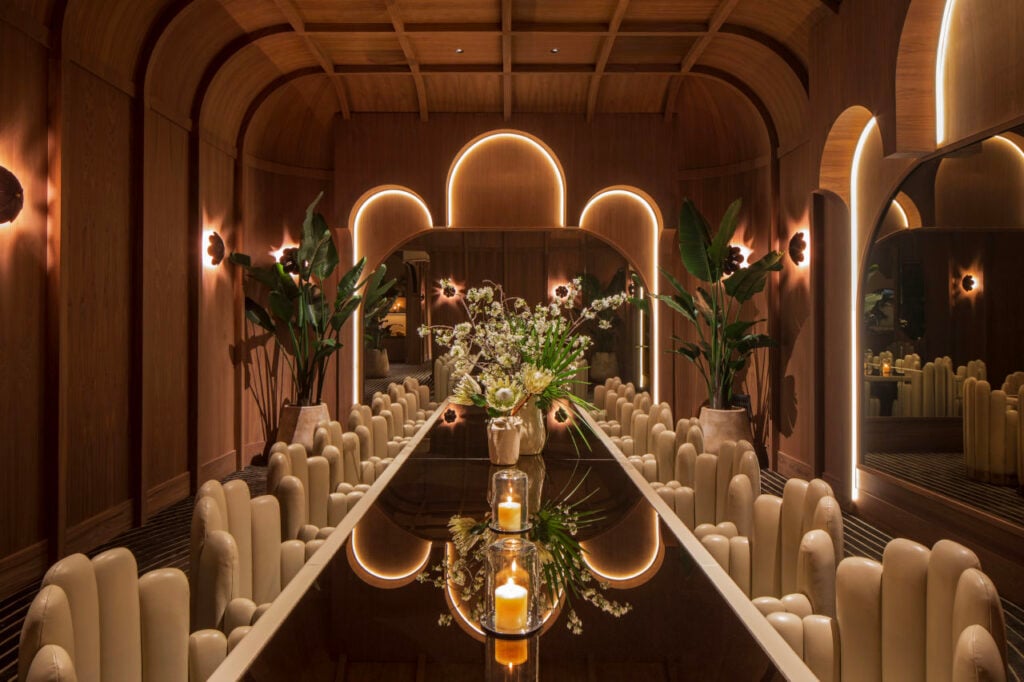
Layers of light shape the dining experience at this sophisticated California eatery. The design strategy reveals the restaurant’s form while creating an intimate atmosphere with dining tables serving as visual focal points and electric light working in tandem with candlelight.
Before guests enter, a restrained exterior glow visually prepares them for the low-level, warm illumination inside. Once they have entered, patrons are greeted with a curved passageway defined by shielded linear grazers that not only emphasize architecture, but also eliminate glare.
Farther inside, ambient light is intentionally minimized to preserve contrast and sculptural modeling. Focused task lighting at tables supports visibility without flattening surrounding surfaces, maintaining intimacy within a crowded setting. Filtered light interacts with interior textures, finishes, and greenery, softening geometry and preserving visual hierarchy.
Throughout the project, concealed light sources highlight curved millwork and textured plaster, balancing warm reflectance with controlled shadow. At the bar, vertical illumination intensifies to create a large focal anchor, while subtle fiber-optic accents animate recessed niches.
Interior Lighting Design — Sponsored by Guth Charitable Trust
WooHoo Dubai, Dubai, United Arab Emirates
- Designers: Ali Berkman, Buket Tokur Tekin, and Gülen Şahin – ONOFF Lighting Design Consultants
- Photographer: Sinan Cirak

Bright blue light pulses through WooHoo Dubai, a futuristic dining and shisha lounge with an electric energy. The project reimagines the dining environment as a immersive experience, where light shapes how humans may perceive spaces in the future as a blend of digital and physical realities. Guests enter through a tunnel illuminated with blue recessed linear LEDs, forming a rhythmic, volumetric gateway that guides them into a shifting interior.
The bar acts as the core of the lounge, a nucleus anchored by dynamic lighting elements that evoke a “digital dawn.” High-CRI accent lighting defines this focal point, while vertical light pillars establish a hypnotic boundary for the surrounding dining areas. Adjustable accent lighting and concealed sources create a high-contrast environment where light works in collaboration with darkness to produce depth and spatial layering.
Reflective finishes fragment DMX-controlled illumination, generating a continuously evolving perceptual field, while narrow-beam downlights create a theatrical “floating table” effect. Via advanced controls, lighting transforms the interior into a living, responsive environment.
Experiential Lighting Design — Sponsored by ETC, Inc.
Indianapolis Motor Speedway Museum, Indianapolis, IN
- Designers: Jason Rainone and Nicki Shaw – Abernathy Lighting Design, a studio of Eos Lightmedia; Luke Ellis – Eos Lightmedia
- Photographer: Megan Ratts

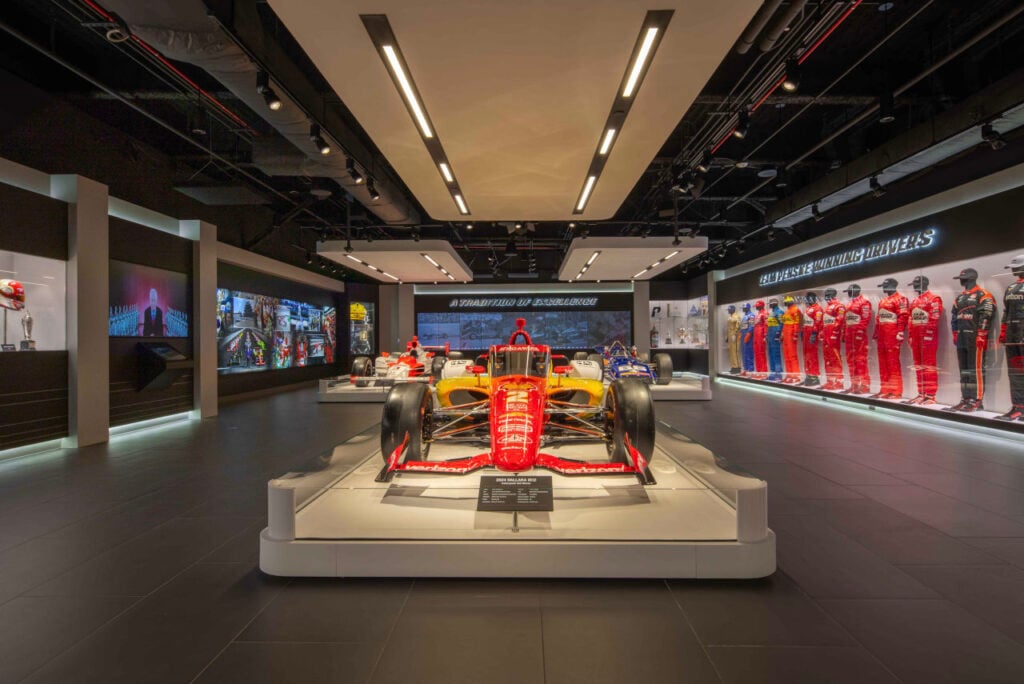
High-octane illumination propels the Indianapolis Motor Speedway Museum into an immersive celebration of racing history. The complete interior renovation transformed the existing facility into a flexible, multimedia experience, allowing fans to engage with the Indy 500’s legacy as the world’s largest single-day sporting event. The design emphasizes adaptability, supporting an evolving collection of cars through accessorizable LED track lighting, color-changing wash systems, and integrated display case illumination that can be concealed and controlled.
Reception areas balance daylight with cove and millwork lighting, while the “Gasoline Alley” area of the museum uses dappled effects and period-specific pendants to guide visitors through racing eras. Immersive moments heighten the experience, with SMPTE-synchronized color-changing lighting accompanying a media show that evokes race-day excitement. Interactive galleries feature linear pendants that evoke passing cars; in turn, gallery spaces utilize concealed linear LEDs, architectural lighting, and color-changing backdrops to animate displays. The result is a cohesive environment where illumination seamlessly links storytelling, flexibility, and spectacle.
Experiential Lighting Design — Sponsored by ETC, Inc.
Thomas and Vivian A. Wong Honor Tower, Greenville, SC
- Designers: Carrie Walker and Ted Ferreira – CD+M; George Loisos – Loisos + Ubbelohde
- Owner: Endrestudio
- Photographers: Dave Campbell, Paul Endres, and Carrie Walker

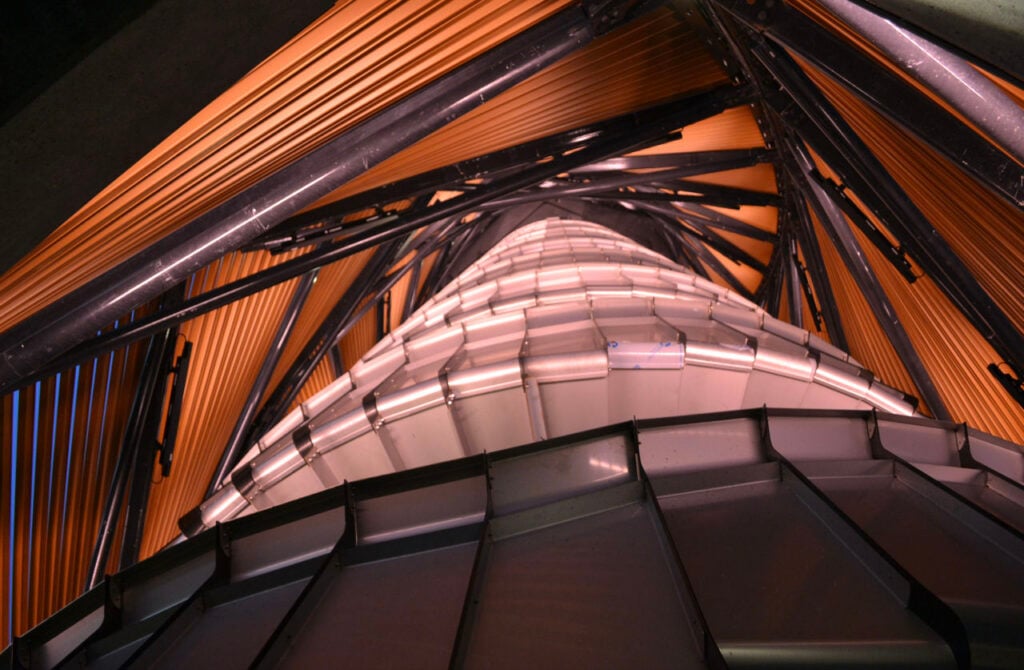
Rising in luminous spirals, the Thomas and Vivian A. Wong Honor Tower glows as a beacon of unity and remembrance in Greenville, SC. The location marks the former boundary of two segregated parks, celebrating their unification and renewal. At the core of the 10-story tower, a glass elevator and spiral staircase ascend through an open structure, where controlled light levels ensure safe navigation, minimized glare, and fixture visibility. White light is kept subtle and close to the core, while handrail illumination supports egress.
The tower’s geometric base is defined by black lens linear fixtures that disappear by day and accentuate the twisted form at night. A system of 84 RGBA luminaires animates the 125-ft structure. These fixtures, controlled via a DMX system, enable dynamic color scenes for holidays and community events, while also revealing the warmth of façade materials.
At the observation deck, low-lumen downlights reduce glare, preserving 360-deg views.
Experiential Lighting Design — Sponsored by ETC, Inc.
Special Citation for Distillation of Materials to Create an Engaging Use of Color, Light, and Space: Battery Wallace, Fort Barry, Marin Headlands, CA
- Designers: Jonathan Plumpton – Jonathan Plumpton Lighting Design; Anne Rollins – consultant; and Anne Chien – Interface
- Photographers: Jonathan Plumpton and Anne Rollins
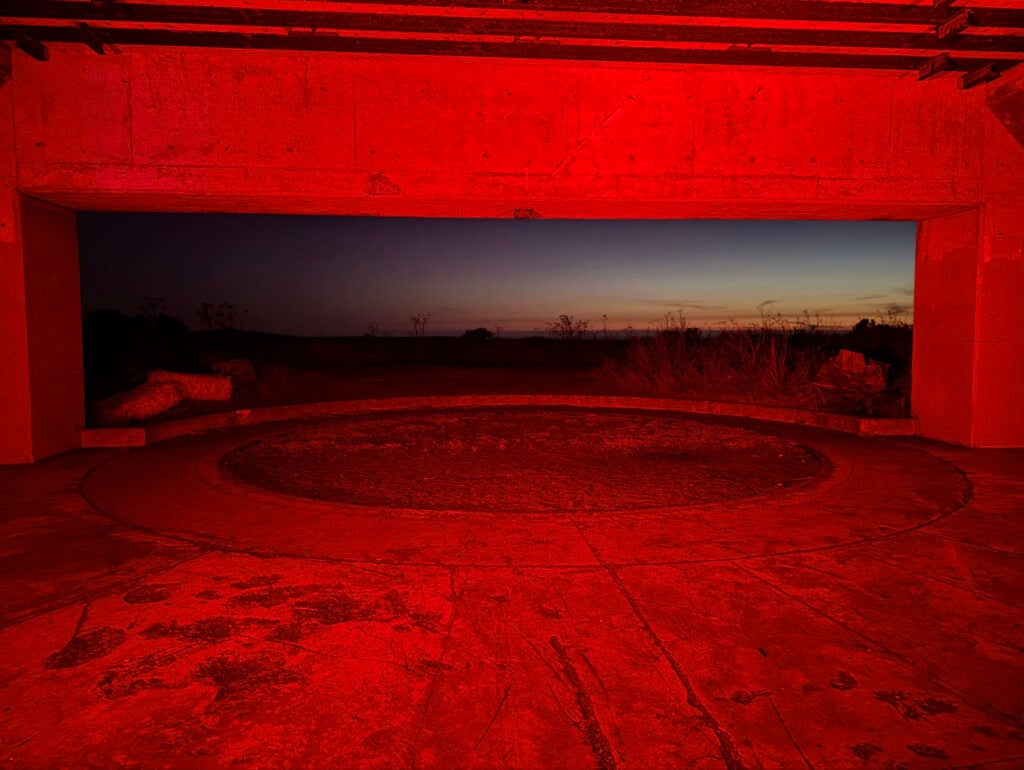
At Battery Wallace, Fort Barry, color paints a historic coastal battery, transforming its concrete forms into an immersive dialogue between space, memory, and perception. The project was conceived as a hands-on experience for emerging professionals, offering an expedited, immersive path to understanding key lighting design concepts and tools through a mentorship program that can be further developed in the future. Set within a decommissioned World War I and World War II site, the installation explores the spatial sequence from a compressed tunnel to an expansive gunnery platform overlooking the ocean. Using a limited toolkit of battery-powered, rechargeable color-changing luminaires; a white spotlight; and a handheld green laser, student designers investigated how light shapes geometry, materiality, and movement through the project.
Indirect lighting techniques create volumes of color that reveal both existing and implied forms. A “blue” tunnel heightens compression before giving way to an “explosion” of space in the red-lit gunnery platform, while spatial wedges emerge through carefully blended light and shadow. As dusk fades, blue light gradually appears and shifts to magenta tones as the night progresses.
Interior Lighting Design — Sponsored by Guth Charitable Trust
Special Citation for Use of Biophilic Horticultural Lighting in a Public Space: Confidential Office Pilot, Seattle, WA
- Designer: Joseph Montange – NBBJ
- Photographer: Sean Airhart
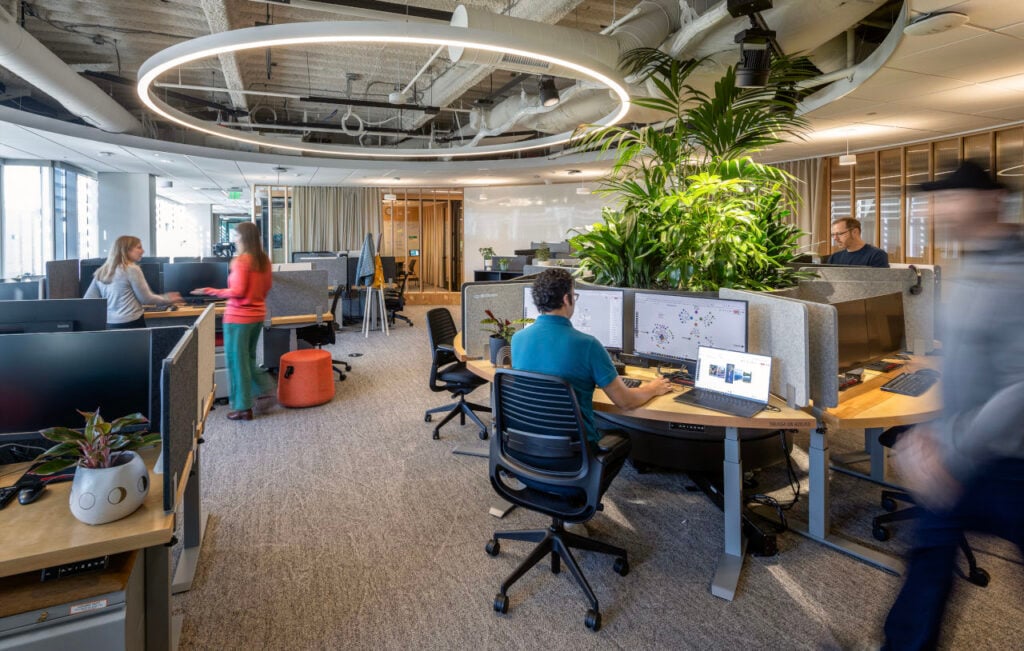
A light-filled workplace unfolds as both garden and office, where illumination nurtures people and plants in equal measure. The lighting design scheme for the roughly 200,000-sq-ft pilot tenant improvement was driven by three goals: supporting a diverse range of spaces and biophilic design themes, sustaining a plant-rich environment through integrated horticulture lighting, and minimizing energy use while meeting strict budgetary and scheduling constraints. The result is a series of carefully tuned environments—from quiet focus rooms softly lit with decorative sconces and illuminated plants, to communal work areas where pendants and sconces add visual softness.
Open “Neighborhoods” offer flexible layouts with even illumination at the desk level, while non-linear luminaires introduce a dappled effect reminiscent of daylight filtering through leaves. Horticulture lighting is seamlessly embedded, delivering targeted levels for plant health while doubling as architectural accent lighting that highlights greenery throughout the space. Features such as plant libraries, green walls, and integrated planters further reinforce the connection to nature, enhancing the employee experience.
Efficient and adaptable, the project achieves significant energy savings while demonstrating how biophilic lighting strategies can scale for future workplaces.
Outdoor Lighting Design
Special Citation for Lighting the Architectural Form with a Connection to the Community and its Surroundings: Nightscape Lighting Design for Macau Bridge, China, Macau, China
- Designers: Yonghong Yan, Xin Li, and Siqi Fu – Chongqing University; Xiaohu Cheng, Yu Deng, and Sidong Li – T.Y. Lin International Engineering Consulting (China) Co., Ltd; Bohan Zhang and Zhiyong Zhang – Chongqing Zhubo Lighting Engineering Design Co., Ltd.
- Photographers: Li Zhou and Wenjia Zhou
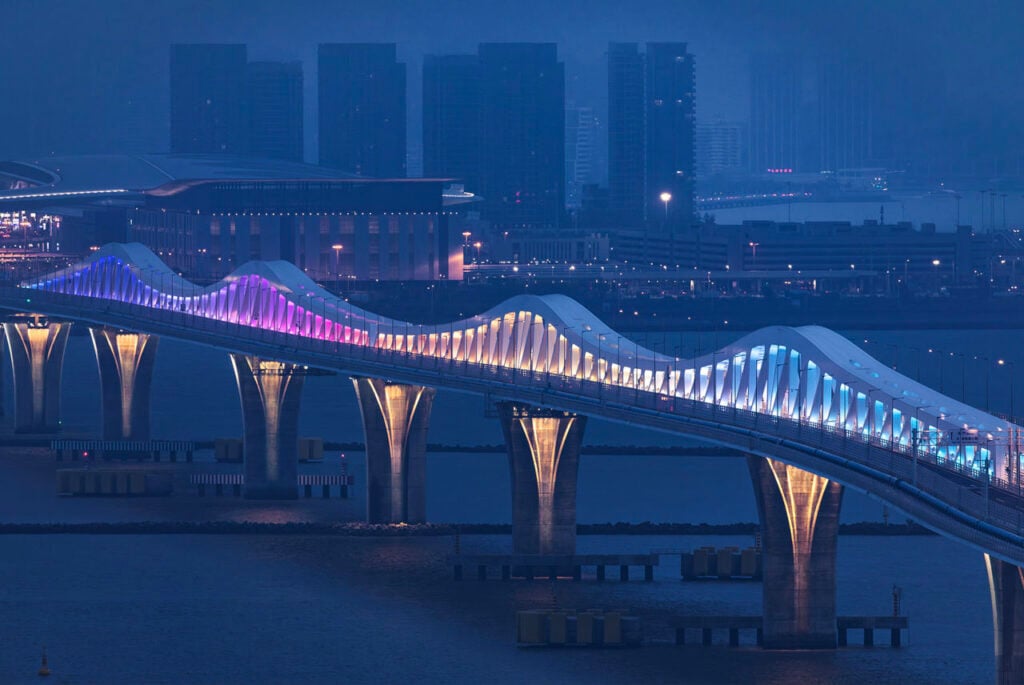
Inspired by tidal rhythms, the Macau Bridge’s lighting design integrates nature, diversity, and social responsibility into a cohesive structure. Stretching 3.085 kilometers (~1.9 miles) and connecting the Macau Peninsula to Taipa Island, the bridge features a bright, white surface and a purple glow, which appears blue for viewers with color-vision deficiencies; the effect creates an inclusive nighttime landmark.
Performance-driven decisions shaped the design strategy, for example, eye-tracking analysis helped minimize light spill, while alternating belly wing plate lighting provided low-glare, balanced illumination for navigation safety. Energy efficiency remained central to the project and was supported by multiple lighting modes, including dynamic RGBW sequences and a refined “gold-inlaid jade” effect on the structure’s Y-shaped piers.
Balancing visual drama with environmental sensitivity, the project reflects Macau’s identity while meeting rigorous performance and sustainability goals.
Outdoor Lighting Design
Special Citation for Thoughtful Execution of Integrated Lighting Within a Grand Public Entry: PENN 2 Exterior Lighting, New York, NY
- Designers: Francesca Bettridge, Michael Hennes, Nira Wattanachote, Alexis Arnoldi, Jiyoung Lee, Batuhan Tumba, and Jeff Hoenig – Cline Bettridge Bernstein Lighting Design; MdeAS Architects
- Owner: Vornado Realty Trust
- Photographers: Matthew Cohn, Cline Bettridge Bernstein Lighting Design, and MdeAS Architects
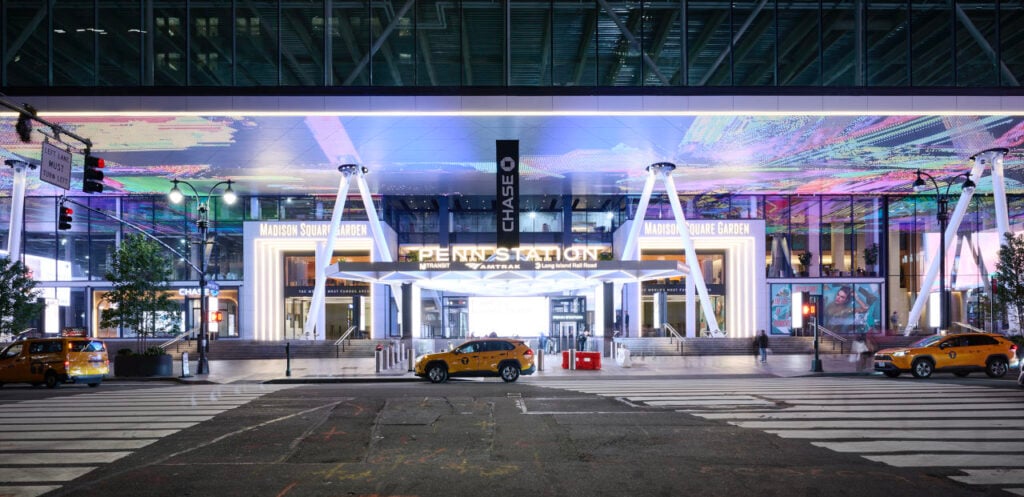
The PENN 2 renovated office tower anchors a major transit hub leading to Madison Square Garden, one of the world’s most famous venues. Linear fixtures trace the open triangular structure of the train station canopy, revealing its geometry while maintaining clear views as a continuous edge of 3000K architectural lighting creates visual cohesion throughout the project.
Arena portals, articulated with stepped panels and seamless linear frames introduce egress focal points and draw guests inside. Above the plaza, a 430-ft LED ceiling with 288,000 RGB nodes transforms a once lifeless blockfront into an engaging public space.
Extensive mock-ups and studies informed LED spacing, node integration, and energy performance, ensuring the ceiling reads as an architectural surface even when turned off.