
How Gen Z is reshaping workplace design
Every generation has its own relationship to work and the concept of the “office.” When Baby Boomers entered the workforce, offices were centered on structure, hierarchy, and a 9-to-5 mindset. Millennials championed the shift to less rigidity and greater collaboration, but the office was still singularly recognized as a place to work.
Gen Z, the first digitally native generation, is challenging this mindset. They grew up with technology in their pockets, and thanks largely to the disruption of the COVID-19 pandemic, they enter the workforce with unprecedented experience in remote learning and work. Gen Zers are comfortable communicating over virtual platforms and expect more freedom to choose where and how they get their work done. To recruit, retain, and foster the next generation of employees, organizations must prioritize office spaces that deliver on these expectations.
This starts with recognizing the pillars of modern office design and effectively layering them together. First, choose the right building in the right location. Next, make the space collaborative, adaptable, and supportive of social connection. Finally, and crucially, create a corporate culture that actively promotes these pillars to foster a successful workspace. The overarching goal is to build spaces that an entire workforce genuinely wants to use. Lighting and controls are fundamental to creating that elevated work environment.
Destination Design
Let’s talk about location. Younger generations are less likely to accept a long, arduous commute after successfully navigating the transition through remote schooling and remote-first jobs. Real estate teams should prioritize placing new offices in desirable areas within vibrant communities. Gen Z is looking for convenient access to social engagement before and after work, with options such as fitness classes and restaurants, as well as nearby amenities like public transit. Easy access to childcare, medical care, and green space will ensure a good experience for all employees and promote talent retention.
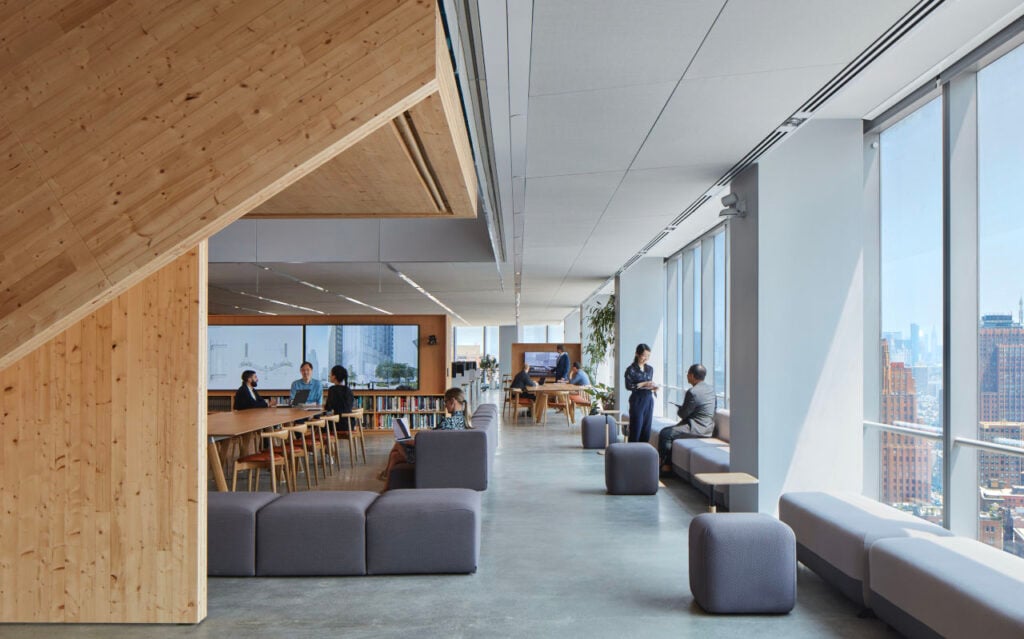
Within the office itself, the shift toward flexible, amenity-rich spaces is contributing to a rise in hospitality-inspired office design. Lounge seating, cafés, rooftop terraces, wellness rooms, and collaboration hubs complete with whiteboards for effective brainstorming are becoming standard in the modern workplace. Adaptable lighting and shading are key to crafting spaces that can flex to meet a wide variety of needs.
Layered lighting strategies incorporate ambient, task, and decorative lighting that can be controlled individually or as a group. These strategies help create environments that feel intuitive and welcoming for whatever activities are taking place. Gen Z is known for its disdain for “The Big Light”—a tongue-in-cheek reference to overhead lighting that feels too bright, harsh, and sterile. While overhead lighting is likely to remain a staple in office design, the preference toward warmer, layered, and more considered lighting design creates a better experience and a more comfortable atmosphere.
Automated lighting control and preset scenes, especially when paired with the shiftable color temperature of tunable-white lighting, also help reinforce transitions throughout the day. Brighter, cooler lighting may support concentration and alertness during focused work periods, while warmer, softer lighting allows social areas to feel more relaxed and inviting. In this way, lighting becomes part of the workplace experience itself rather than a background contributor.
Instead of one-size-fits-all illumination throughout the office, plan lighting schematics tailored to different areas. Rather than settle into one chair for the entire day, employees can relocate to more appealing spots—moving their bodies and rejuvenating their minds at the same time. The result is a more flexible, familiar setting with fewer traditional cubicles or private offices.
Supporting Well-Being
In the data-driven, health-and-wellness world of Oura rings and Strava stats, younger generations increasingly seek out companies that prioritize employee well-being in tangible ways, from daylight control to biophilic design. Investing in a building with floor-to-ceiling windows is important, but ensuring that daylight is properly controlled via smart, automated shading strategies proves that the company understands the impact of natural light on employee comfort.
Rather than rely on someone to manually move shades throughout the day, modern shades can be automatically programmed to operate with respect to the façade they’re on, the direction it faces, and the zip code in which it is located. They can even be paired with daylight sensors to automatically adjust in response to harsh glare and solar heat gain.
Biophilic design helps bring nature/natural elements inside. This can be manifested through green features like plant walls or rooftop gardens, but also through more subtle solutions like tunable-white lighting set to mimic the natural patterns of the Sun as it moves across the sky, keeping the indoor and outdoor environments in tune.
Designs That Stick
Designing elegant, human-centric lighting is one thing. Protecting that ideal through the twists and turns of a construction or renovation project, without it being value-engineered beyond recognition, is another. Most companies want to meet Gen Z’s goals for a comfortable, sustainable, adaptable workplace—but are they willing to spend to get it?
Start with a strong project brief that defines the full scope of space types, how those areas will be used, and how the chosen building systems support the workplace’s mission. Understanding a client’s business can grant insight into where they may be more willing to invest and guide the angle of a design brief—for example, a predominantly client-facing business, like a financial or law firm, is more likely to ensure lobbies, offices, and meeting rooms are top-of-the-line and communicate the level of care the firm takes with clients’ time and assets. Conversely, offices that rarely invite customers into the space may take greater care with employee amenities and elevated desk spaces to keep top performers from looking elsewhere.
Regardless of the type of business, Gen Z’s expectations remain the same—daylight, comfort, and well-being are non-negotiable—and are tied to how this generation defines a supportive, inclusive workplace. Success depends on ensuring alignment at the highest level, continuing to reinforce design decisions that support the outlined goals, and limiting the tendency to value-engineer lighting strategies out of the design. Reinforce the idea that dynamic lighting is essential, not additive.
Ultimately, people of all ages want to live, work, and operate in spaces that are well-designed. Appealing to Gen Z is not about catering to trends but instead recognizing that flexibility is the new paradigm. Lighting must be digital-first and adaptable. Lighting and shading systems that can evolve at the same pace as the workforce itself are essential to designing and delivering a positive office experience that people genuinely want to return to, day after day.
The Author
Jeffery Smiley is the manager of Real Estate Projects for Lutron Electronics. In his more than 20-year career, he has focused on asset management and operations for a variety of Class A properties, including from fit-outs to ground-up construction of high-rises.